
All 12 E-BooksVolume 02 · Intermediate · SGE-EB-2026-02
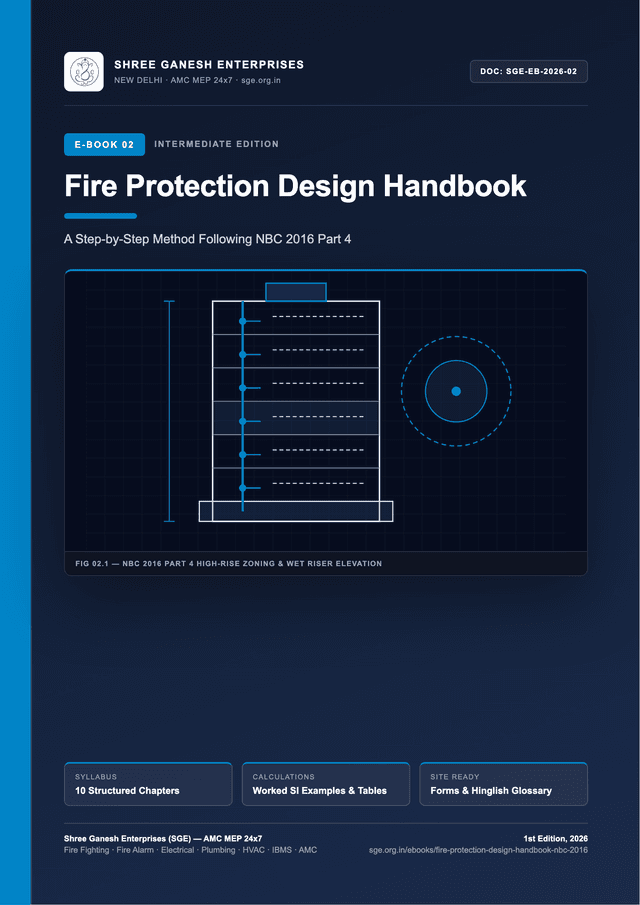
Fire Protection Design Handbook
A Step-by-Step Method Following NBC 2016 Part 4
A repeatable, step-by-step fire protection engineering design method aligned with the National Building Code of India 2016 Part 4. Covers architectural data gathering, occupancy classification, water tank sizing, Total Dynamic Head pump duty calculations, Hazen-Williams pipe friction arithmetic, inter-discipline coordination, and submission deliverables.
Extent14 A4 Pages
Chapters10 Modules
GlossaryEnglish + Hinglish
FormatPrint-Ready PDF
Intended For: MEP design engineers, civil and structural engineers, architects, BIM coordinators, and project engineers reviewing statutory fire schemes.
What This Manual Covers
Extract all mandatory architectural and occupancy inputs before placing the first fire symbol on a drawing
Build an active-and-passive requirements matrix calibrated to building height and occupancy group
Calculate dedicated underground and terrace fire water storage reserves with clean tank partitioning
Compute pump Total Dynamic Head (TDH) and main/jockey duty points using step-by-step SI arithmetic
Perform manual Hazen-Williams friction loss calculations to verify pipe diameters and residual landing-valve pressures
Assemble a clean Design Basis Report (DBR), riser schematic, and statutory approval submission package
Table of Contents (10 Chapters)
Includes worked SI examples, field checklists, log templates & FAQs01Chapter 1: Gathering Architectural Inputs and Building Classification
02Chapter 2: Life Safety and Passive Design Parameters
03Chapter 3: Determining the Active System Requirements Matrix
04Chapter 4: Water Storage Estimation (Underground and Terrace Tanks)
05Chapter 5: Pump Duty Selection (Flow, Head and Jockey Logic)
06Chapter 6: Pipe Sizing, Velocity Checks and Hazen-Williams Hydraulics
07Chapter 7: Wet Riser, Yard Hydrant and Sprinkler Interface Layout
08Chapter 8: Inter-Discipline Coordination (Architect, Structural, Electrical & HVAC)
09Chapter 9: Design Review Deliverables, DBR & Submission Package
10Chapter 10: Cheat Sheet, Design Worksheet, FAQ & Bilingual Glossary
Document Reader & Multi-Language TranslatorComplete PDF Manual (14 A4 pages)
On mobile, open directly for smoother pinch-to-zoom reading. Open Native PDF
Channel Topic Series
Expanded from field questions covered on Anil Saini Fire Academy:
- Fire Protection System Design Method | NBC 2016
- LIVE SESSION | Fire Protection System की पूरी जानकारी
Companion SGE Calculators
Run live engineering checks alongside the formulas in this volume:
Continue in the SGE Library

Educational field-reference guide by Shree Ganesh Enterprises (SGE). Always confirm design values and statutory compliance against current NBC, BIS, and State Fire Service / DISCOM regulations.